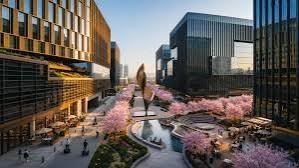
Floor plans tell you far more about a home's livability than a brochure image ever can. Century Immencity's 3 BHK Luxe units, ranging from roughly 2,400 to 2,800 sq.ft., are designed to balance generous private spaces with efficient common areas. Here's a closer look at what's actually inside.
Overall Layout Philosophy
The 3 BHK Luxe units are designed around a clear separation between private and social spaces — bedrooms positioned for privacy and quiet, while the living, dining, and kitchen areas are arranged to maximize natural light and cross-ventilation. This layout philosophy is common across premium projects but executed with particular attention to proportion at Century Immencity, given the project's positioning as a low-density luxury development.
For a broader comparison against the larger format, see Century Immencity 3 BHK vs 4 BHK: Which Layout Suits Your Family?.
Living and Dining Spaces
The living and dining areas in the 3 BHK Luxe configuration are designed as an open, connected zone, allowing flexibility for furniture arrangement and entertaining. Large windows or balcony access from this zone are a common feature in this size bracket, helping bring in natural light and views — particularly valuable given the project's low-density master plan and surrounding green spaces.
Bedroom Configuration
Across the 2,400–2,800 sq.ft. range, the three bedrooms are typically distributed as a master suite with an attached bathroom and walk-in or built-in wardrobe space, plus two additional bedrooms suited for children, guests, or a home office. The master suite in this configuration is generally proportioned to comfortably accommodate a king-size bed along with a seating or study nook, depending on the specific unit.
Kitchen and Utility Areas
Modern luxury floor plans place increasing emphasis on kitchen functionality, and the 3 BHK Luxe units are no exception — typically featuring a well-proportioned modular-ready kitchen with a separate utility area for laundry and storage. This separation keeps the main living areas free of clutter while giving households a dedicated space for daily chores.
Carpet Area vs Super Built-Up Area
It's important to understand that the quoted 2,400–2,800 sq.ft. figure refers to super built-up area, which includes a proportionate share of common areas like lobbies, corridors, and amenity spaces. The actual carpet area — the space you can furnish and use — will be smaller, typically by a loading factor common to premium high-rise developments. Always request the exact carpet area figure for your specific unit before finalizing a booking.
Vaastu Considerations
For buyers who prioritize Vaastu compliance, it's worth checking specific unit orientations within the 3 BHK Luxe configuration, since facing and room placement can vary by tower and floor. Century Immencity's design approach generally incorporates Vaastu-friendly principles across its layouts, though individual unit compliance should be verified based on your specific requirements.
Natural Light and Ventilation
Cross-ventilation is a particular strength of well-designed 3 BHK layouts in this size bracket, since the floor plate isn't so large that interior rooms lose access to natural light. Buyers should ask specifically about which units offer dual-aspect or corner positioning, as these tend to have the best light and airflow within any given tower.
Who This Floor Plan Suits
The 3 BHK Luxe configuration is well suited to nuclear families, young professionals planning for future family growth, and buyers who want the full luxury experience of Century Immencity — clubhouse access, landscaped surroundings, low-density living — without committing to the largest and most expensive unit type in the project.
Final Thoughts
The 3 BHK Luxe floor plan at Century Immencity is built around a balance of private comfort and social space, with attention to natural light, ventilation, and outdoor connection through generous balcony allocations. Reviewing the exact floor plan for your shortlisted tower and floor — including precise carpet area figures — remains the best way to confirm the layout truly fits your needs before booking.
Frequently Asked Questions
Carpet area varies by unit and is smaller than the quoted super built-up area of 2,400–2,800 sq.ft. Request the exact figure for your specific unit from the sales team.
Yes, most units in this configuration include a separate utility space for laundry and storage, keeping the main living areas clutter-free.
Most units include multiple balconies attached to the living area and master bedroom, though the exact number can vary by tower and floor plan.
Yes, the master suite typically includes an attached bathroom and dedicated wardrobe space.
Compliance can vary by facing and unit position within each tower. It's recommended to verify specific unit orientation if Vaastu compliance is a priority for you.
See the 3 BHK Luxe Floor Plan for Yourself
If you're considering a 3 BHK at Century Immencity, viewing the exact floor plan for your shortlisted tower and floor is essential. Fill in the form below and our team will share detailed floor plans, carpet area figures, and pricing with you.