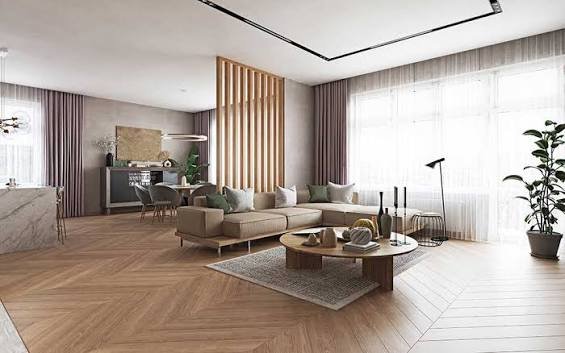
For a significant share of home buyers in India, Vaastu compliance isn't a superstition — it's a practical framework believed to influence household harmony, energy flow, and overall well-being. Century Immencity's design approach reflects an awareness of these principles, and here's how that translates into the actual living experience.
What Vaastu Compliance Generally Means in Residential Design
Vaastu Shastra is a traditional Indian architectural framework that guides the placement and orientation of rooms based on cardinal directions — for example, favoring the northeast for prayer or living spaces, the southwest for master bedrooms, and the kitchen typically positioned in the southeast. While interpretations vary, a Vaastu-conscious design approach generally aims to align room placement, entry points, and orientation with these traditional guidelines wherever the building's structural and site constraints allow.
Why This Matters at the Master Plan Level
Vaastu compliance is easier to achieve when a project has the scale and land flexibility to orient towers thoughtfully relative to the site — something Century Immencity's 50-acre master plan supports better than more land-constrained developments. For more on how this scale advantage plays out across the project, see Century Immencity Master Plan Explained: 50 Acres, 14 Towers, Low Density Living.
Entrance and Main Door Placement
In Vaastu-conscious design, the main entrance of both the overall project and individual units is often considered a key element, believed to influence the flow of positive energy into the home. Buyers who prioritize this should ask specifically about entrance orientation for their shortlisted unit and tower, since this can vary even within the same project.
Room-Wise Orientation Considerations
Within individual units, Vaastu-conscious layouts typically consider:
- Master bedroom placement, often favored in the southwest for stability and restful sleep
- Kitchen positioning, commonly favored in the southeast, associated with the fire element
- Pooja or prayer space, typically oriented toward the northeast, considered an auspicious direction
- Living and dining areas, often positioned to maximize natural light while maintaining a sense of openness at the entrance
For a room-wise look at how this applies to specific floor plans, see Inside Century Immencity's 3 BHK Luxe Floor Plan (2400–2800 sq.ft.).
Does Vaastu Compliance Vary by Unit?
Even within a Vaastu-conscious project, individual unit compliance can vary based on the tower's orientation, the specific floor, and the unit's position within that floor. Buyers who consider this a priority in their decision-making should not assume blanket compliance across the entire project, and should instead verify orientation details for their specific shortlisted unit directly with the sales team or, if needed, consult a Vaastu expert independently.
The Psychological and Practical Benefits
Beyond traditional belief systems, many of the principles underlying Vaastu-conscious design — good natural light, cross-ventilation, thoughtful room placement relative to daily activity patterns — align well with general good architectural practice. Whether or not a buyer subscribes to the traditional framework, these practical benefits tend to improve everyday comfort and livability regardless.
How to Verify Vaastu Compliance Before Buying
If Vaastu compliance is important to your decision, consider these steps before finalizing a booking:
- Request the specific floor plan and orientation details for your shortlisted unit
- Ask the sales team directly about the project's overall Vaastu design philosophy
- If needed, consult an independent Vaastu expert to review the specific unit layout
- Visit the site in person to get a physical sense of orientation and entrance placement
Final Thoughts
Century Immencity's large-scale master plan gives it more flexibility than many compact urban developments to incorporate Vaastu-conscious design principles across its towers and units. That said, compliance can still vary at the individual unit level, so buyers who prioritize this should verify specifics for their shortlisted home directly rather than assuming uniform compliance across the entire project.
Frequently Asked Questions
Compliance can vary by tower, floor, and unit orientation. It's recommended to verify specifics for your shortlisted unit directly with the sales team.
Common considerations include entrance direction, master bedroom placement (often southwest), kitchen positioning (often southeast), and prayer space orientation (often northeast).
In some projects, units considered more favorably oriented under Vaastu principles can carry a slight premium due to higher demand — confirm this with the sales team.
Yes, many buyers choose to consult an independent Vaastu expert to review specific floor plans before finalizing their purchase.
Generally yes — more land flexibility allows for better tower orientation planning relative to traditional Vaastu guidelines compared to constrained, high-density sites.
Verify Vaastu Compliance for Your Shortlisted Unit
If Vaastu compliance is a priority for you, the best way to evaluate Century Immencity is to get the specific floor plan and orientation details for your shortlisted unit. Fill in the form below and our team will share detailed unit plans and orientation information with you.